✓Full or partial scope agreed after testing✓Cable routes & making-good plan agreed✓Electrical Installation Certificate supplied✓Part P notification where applicable
✓Full or partial scope agreed after testing✓Cable routes & making-good plan agreed✓Electrical Installation Certificate supplied✓Part P notification where applicable
Surveyed scope · planned first fix · certified handover
House Rewiring Enfield
Worried about outdated wiring, too few sockets or circuits that no longer suit your Enfield property? We check how terraces across southern Enfield and semis with lofts & extensions affect retained wiring and new routes, then agree the necessary work before it starts.
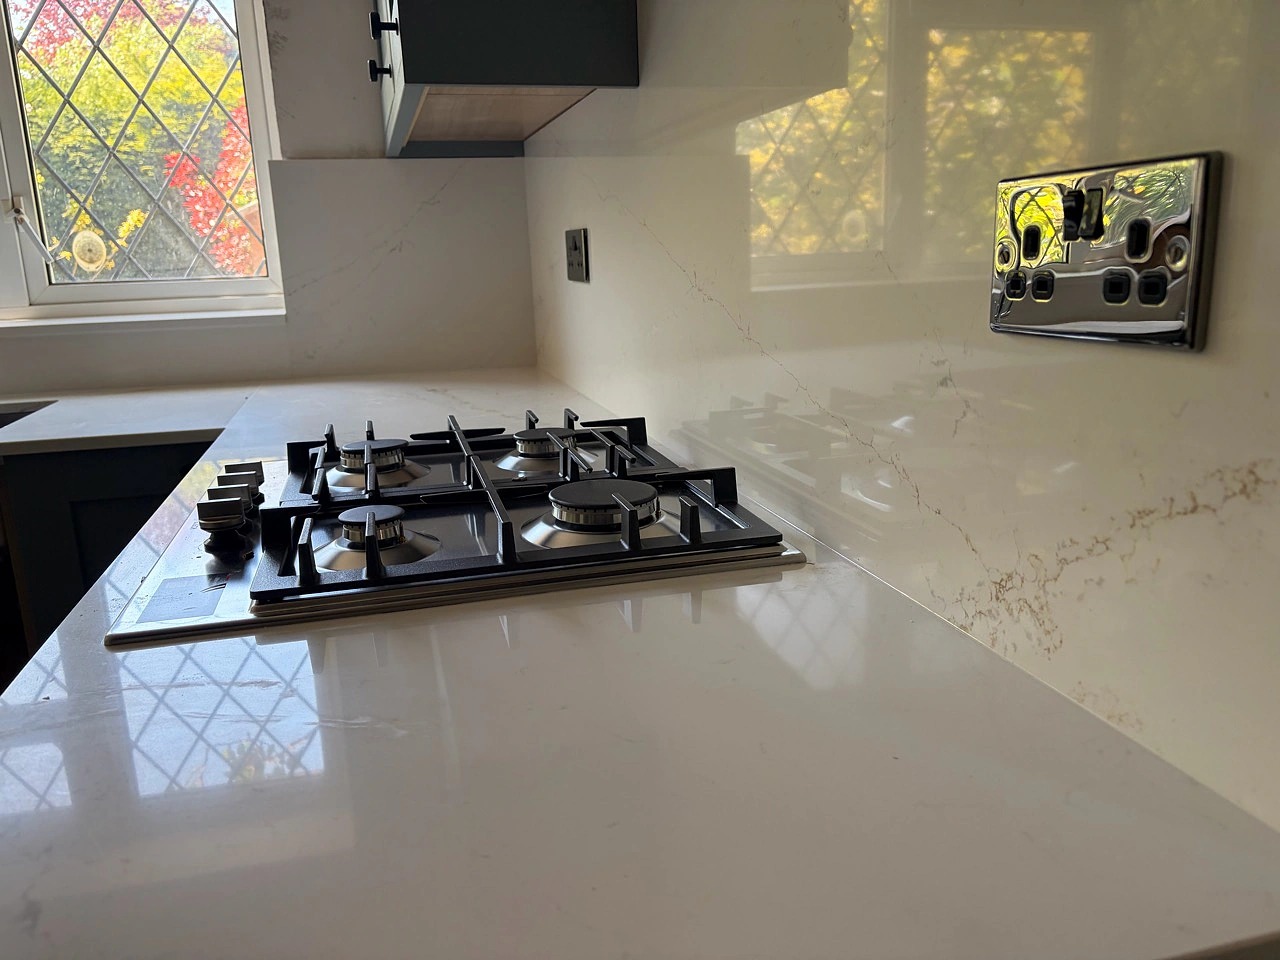
A finished North London projectThe calm, complete result customers want after the hidden rewiring work is finished.
One accountable electrical plan
From first survey to final certificate, the scope stays understood.
NICEIC-Registered Electrician D609991. Full and partial rewires planned around the property, tested to BS 7671 and handed over with certification and Part P notification where applicable.
SurveyedExisting condition and planned use
BS 7671Designed, installed and tested
EIC + Part PRecords supplied where applicable
12 monthsWorkmanship guarantee
The questions customers ask first
Your House Rewiring Worries Answered in Enfield
Worried about mess, moving out, whether a full rewire is really necessary or what the quotation includes? Here is what we check and agree before rewiring starts.
Explore the four questions01 / 04
01
Will rewiring make a huge mess of my home?
Access and making-good agreed first
Rewiring needs access to cable routes, so some lifting, drilling or wall chasing may be necessary. Before quoting, we explain where access is likely to be needed, protect the working areas and state what electrical making-good is included and what will still need a decorator.
02
Will I need to move out or be left without power?
The safe working plan comes first
That depends on the scope, layout and whether the property is occupied. We agree the safe working plan before starting, explain when circuits must be switched off and, where practical, sequence the work so essential power can be restored between stages. We confirm after the survey whether staying in the property is realistic.
03
Does the whole house really need rewiring?
Testing decides what can be retained
Not always. Inspection and testing establish which existing circuits are safe and suitable to retain. If a partial rewire is the sensible option, the quotation separates retained wiring from new work and explains why; we do not recommend a full rewire from property age or an old fuse box alone.
04
How will I know the price, timescale and exactly what is included?
One written scope before work starts
After the survey, the written quotation sets out the agreed rooms and circuits, accessory positions, cable routes, testing, certification, making-good responsibilities and expected programme. Any requested change or additional fault is discussed before it becomes extra work.
The honest answerA survey and testing define the scope. A property’s age, an old fuse box or a renovation plan alone does not prove that every circuit must be replaced.
When a rewire conversation makes sense
Six Situations That Change the Electrical Plan.
These are reasons to inspect and plan—not automatic proof that the whole property needs rewiring.
Swipe through the situations ← →
01Test before deciding
Repeated faults or damaged wiring
Burning smells, damaged accessories, recurring protective-device operation or poor test results need investigation. The evidence—not the age of the house alone—defines the safe scope.
02Plan how rooms are used
Too few useful circuits or sockets
Extension leads and overloaded socket locations can show that the existing layout no longer suits the household, even when some cable remains serviceable.
03Coordinate before finishes
A renovation changes the layout
Kitchen, bathroom and room-layout changes are the right time to agree new loads, accessory positions and routes before plaster, joinery and decoration close the walls.
04Condition matters
Older cable or accessories are deteriorating
Brittle insulation, poor alterations or absent protective conductors can change what may safely remain. Inspection and testing separate the affected circuits from sound wiring.
05Capacity and routes together
An extension, loft or outbuilding is planned
New loads need a suitable supply, protection and route back to the distribution point. The main house installation is checked before new circuits are added.
06Use open routes once
Data, CCTV or smart controls are being added
When floors or walls are already accessible, Cat6, camera and control cabling can be coordinated with the electrical first fix without confusing low-voltage and mains routes.
Define the boundary clearly
Full Rewire, Partial Work and New Circuits—Kept Distinct.
The quotation should say what is new, what is retained and how the completed work will be tested and documented.
Swipe through possible work scopes ← →
01
Full House Rewiring
New final circuits, accessory positions, circuit protection, testing and certification planned as one complete installation.
02
Partial Rewiring
Defined rooms or circuits are renewed while existing wiring that tests satisfactorily is clearly identified and retained.
03
Kitchen, Loft & Extension Wiring
New loads and layouts coordinated with the wider installation, build sequence and available supply capacity.
04
Lighting, Sockets & Controls
Positions and switching are agreed around furniture, everyday use, maintenance and the intended finished appearance.
05
Cat6, CCTV & Smart-Home Cabling
Structured data and control routes can be coordinated while access is open, with each system kept identifiable and serviceable.
06
Consumer Unit, Testing & Handover
Appropriate circuit protection, test results, an Electrical Installation Certificate and Part P notification where applicable.
Genuine installation evidence
Real House Rewiring Work From North London Homes.
Six different details from completed and in-progress work in the Rudi Electrics portfolio. They show how room planning, first fix, distribution, second fix and testing connect.
Swipe through genuine rewiring details01 / 06
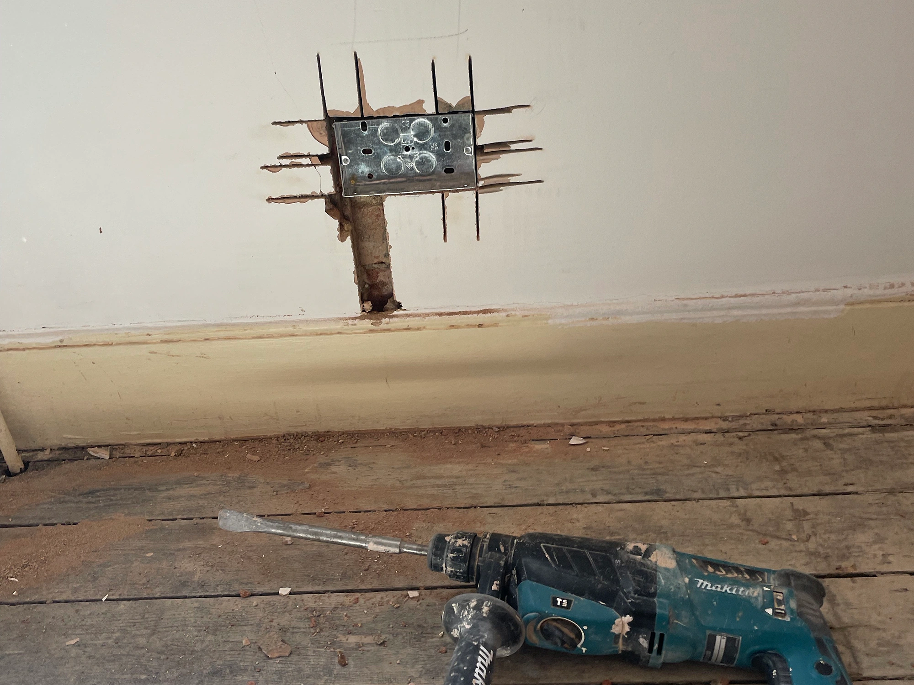
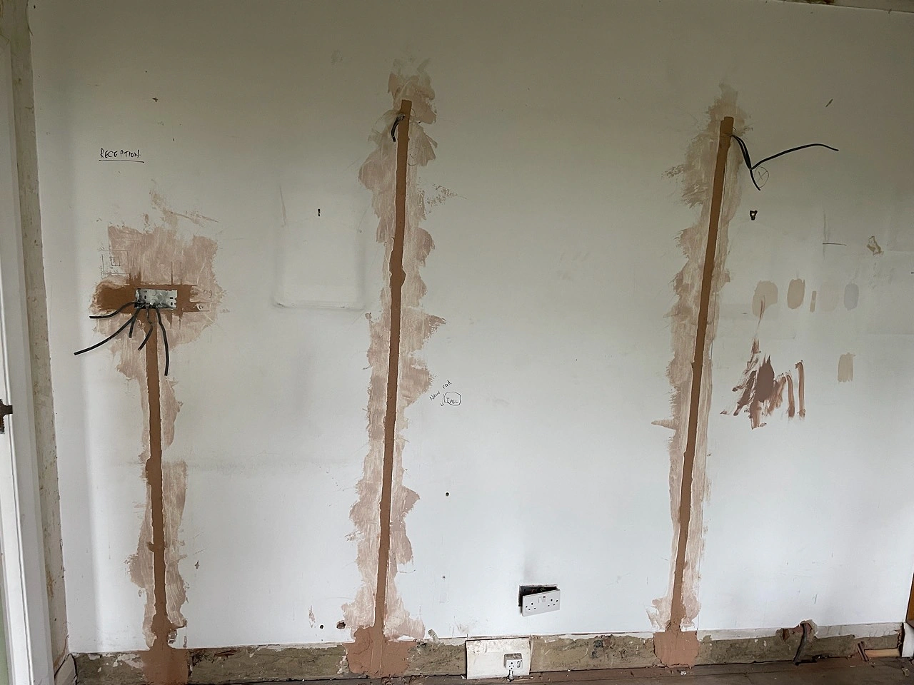
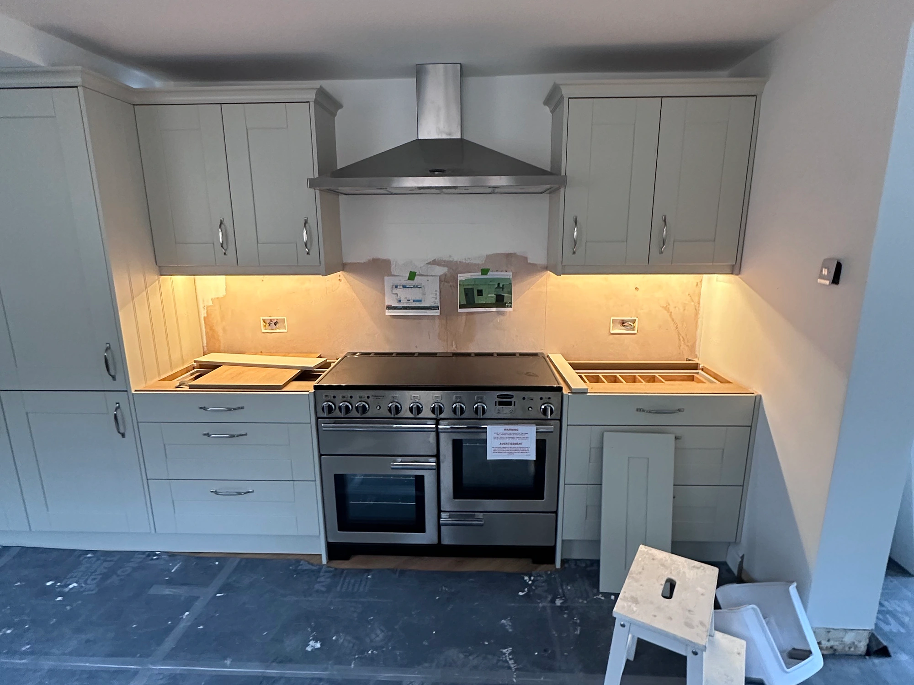
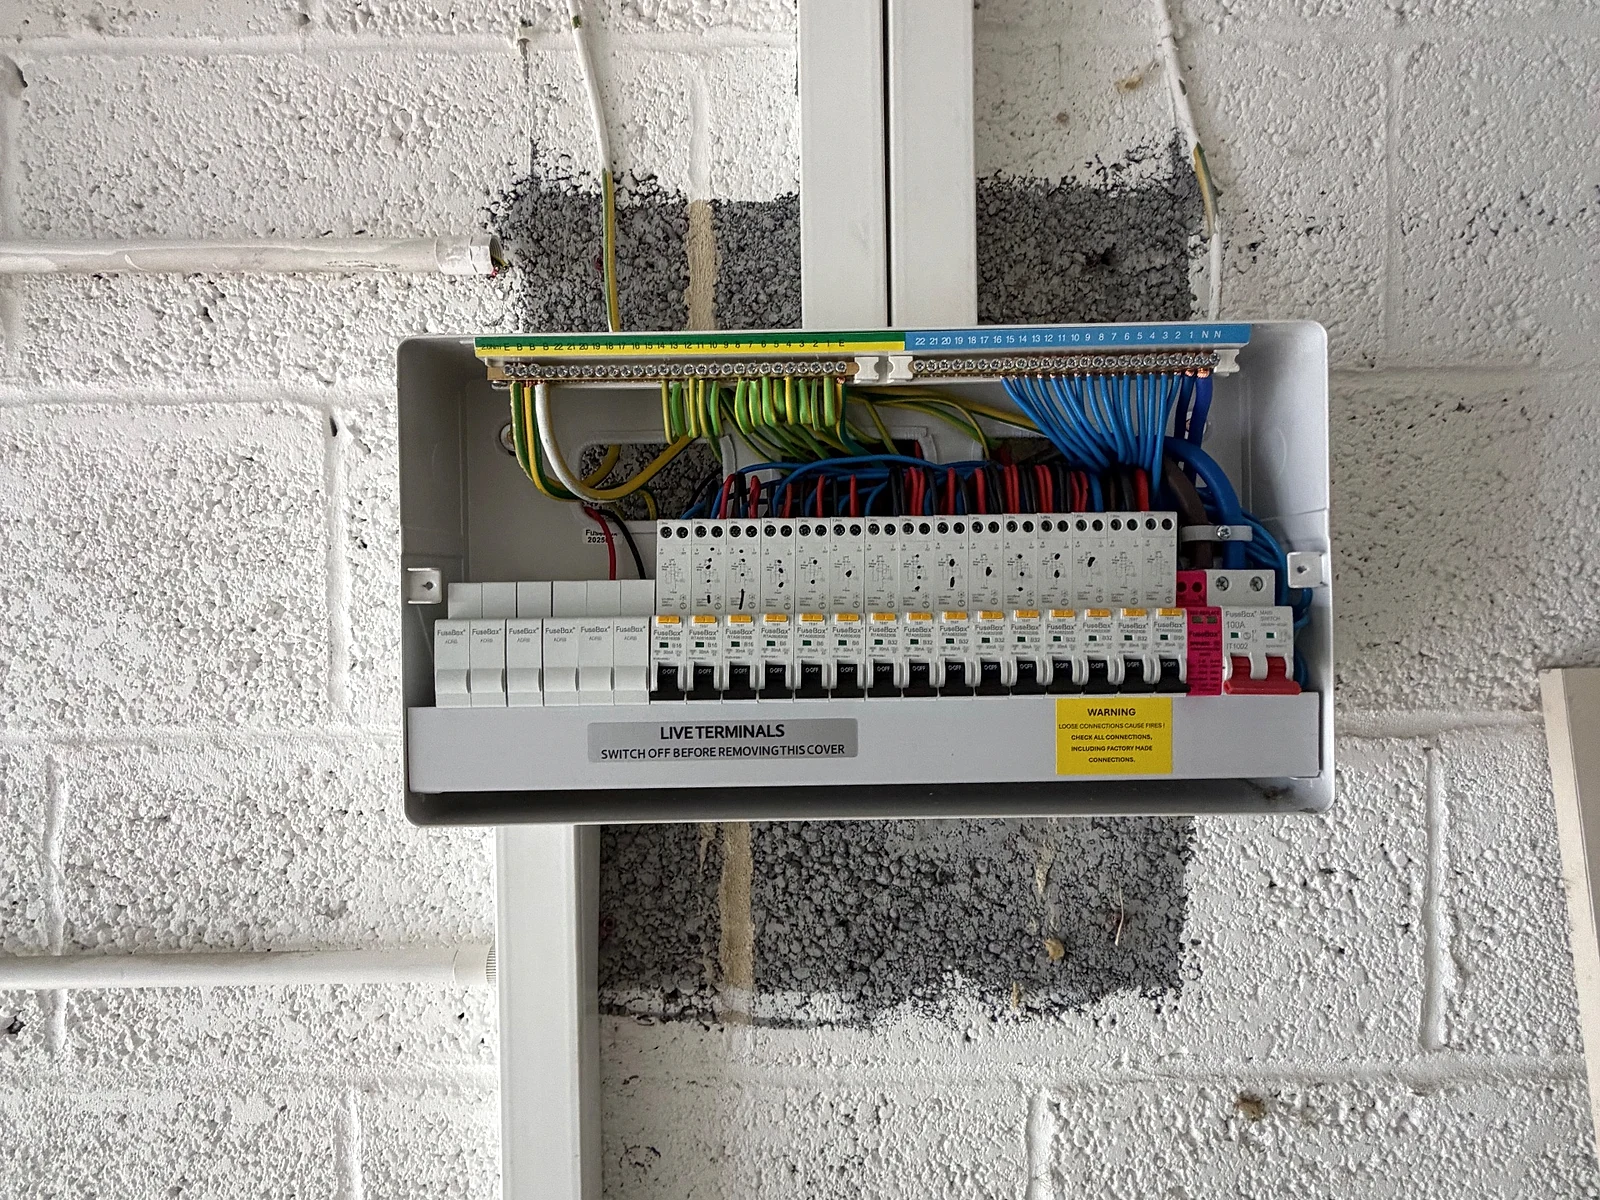
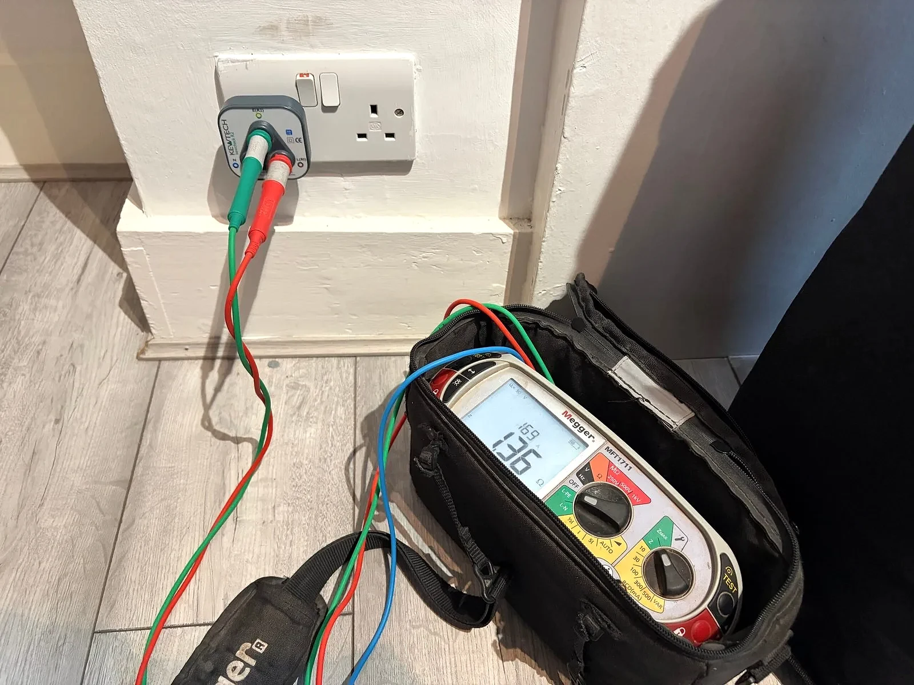
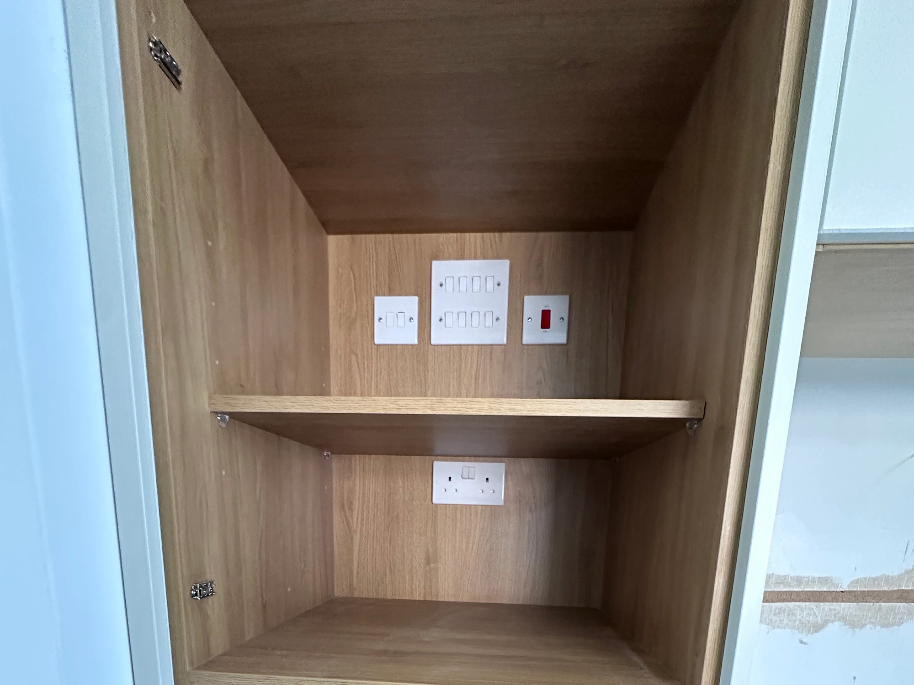
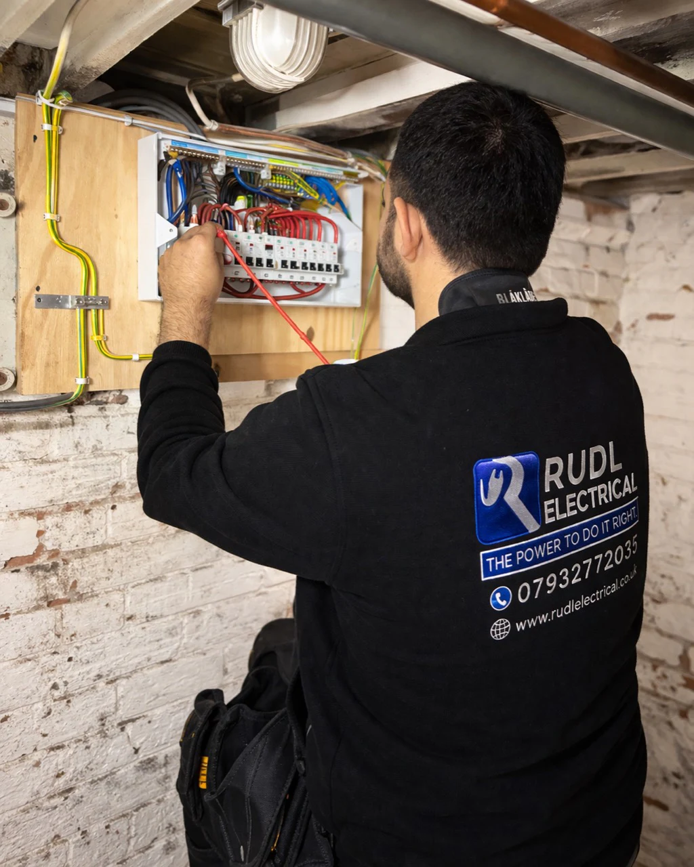
Installation detail 01Back box and route prepared at first fixThe accessory position and cable route are set while the wall is open, before plaster and decoration hide the work.Installation detail 02Cable routes filled after first fixThe new routes and back boxes remain visible here while the chased walls are being made ready for their final finish.Installation detail 03Kitchen circuits coordinated with the fit-outAppliance supplies, socket positions and task lighting are brought together around the actual cabinet and worktop layout.Installation detail 04Circuits brought back to one clear boardIndividual conductors, protective devices and labels are organised so the finished installation can be tested and understood.Installation detail 05Measured before handoverThe work is inspected and tested, with results recorded rather than relying on appearance alone.Installation detail 06Power and controls fitted into the joinerySwitching and socket positions were coordinated with the fitted furniture so the finished installation remains useful, tidy and accessible.
What Our Customers Say About Us
Real reviews from homeowners across North London. Live Google reviews below — for all 388+ reviews across Google, Checkatrade and MyBuilder, see our testimonials page →
A typical 2–3 bedroom full rewire usually takes 5–7 working days. Larger, occupied or complex period properties may take 8–10 working days; partial rewires often take 1–3 days, subject to scope and access.
Swipe through the rewiring process ← →
01
Survey & Test
We inspect the installation, discuss the planned use of each room and test enough of the existing wiring to define the next decision.
02
Plan Rooms, Loads & Routes
Socket, lighting, appliance, data and control positions are marked against the layout, with access and visible routes discussed.
03
Written Quote & Programme
The quotation separates the agreed scope, retained wiring, certification, making-good responsibilities and expected working sequence.
04
Safe First Fix
New cables and back boxes are installed through the agreed routes, with working areas protected and circuits kept identifiable.
05
Second Fix & Labels
Accessories, lighting and the distribution equipment are completed after the relevant finishes are ready.
06
Testing, Certification & Handover
Circuits are verified, labelled and explained. You receive the Electrical Installation Certificate and Part P notification where applicable.
Recurring real-world scenario
A new kitchen layout exposes wiring that no longer matches the room. Does the whole house need rewiring?
This is a situation we come across frequently in real renovation work. The decision follows the installation evidence, not an assumption about the rest of the property.
01Listen
We record the new appliance, socket and lighting positions and the build sequence.
02Inspect & test
The existing kitchen supply and relevant retained circuits are identified and tested.
03Define the boundary
The quote distinguishes the kitchen work from any wider defect that genuinely needs attention.
04Plan first fix
Routes, access, making-good and certification are agreed before the kitchen closes the walls.
Transparent guide pricing
House Rewiring Pricing
Quick reference for Enfield borough homeowners. Fixed quotes given after a free site survey.
Swipe to compare guide prices ← →
01PARTIAL REWIREFrom £2,500
Kitchen, extension wiring, or 1–2 bedrooms
✓ Targeted scope — kitchen, room, or extension
✓ New sockets, switches & cabling
✓ Full testing & applicable electrical certification
✓ 12-month workmanship guarantee
Get Free Survey → →Fixed price • No hidden extras022–3 BEDROOM£4,500 – £6,500
Typical full house rewire — terrace or semi
★ Complete house rewire — all circuits
★ New RCBO consumer unit upgrade
★ Full testing & applicable electrical certification
★ 12-month workmanship guarantee
Get Free Survey → →Fixed price • No hidden extras034+ BEDROOM£6,500 – £10,000+
Large detached or period property
✓ Full rewire + premium consumer unit
✓ Multiple circuit design
✓ Full testing & applicable electrical certification
What the customer is really buyingConfidence in the hidden installation after the dust, access and decisions are over.
The finished room begins with the hidden plan
The customer is not buying cable. They are buying confidence in the home after the work.
Worried about outdated wiring, too few sockets or circuits that no longer suit your Enfield property? We check how terraces across southern Enfield and semis with lofts & extensions affect retained wiring and new routes, then agree the necessary work before it starts.
From Southgate N14, Winchmore Hill N21, Cockfosters EN4 to Edmonton N9/N18, Palmers Green N13, Bush Hill Park, 1930s semis & detached and edmonton victorian terraces & hmos can create very different access, circuit and making-good decisions. The survey follows the actual Enfield property rather than a postcode assumption.
Terraces Across Southern Enfield and semis with lofts & extensions are discussed before the written scope is fixed, so the first-fix plan reflects the work that is really happening at the address.
The principle
Agree every room, route and responsibility before first fix; test every completed circuit before handover.
The area is not one property type
Four Enfield Contexts That Change the Rewire Plan.
Property type, layout and renovation stage all change access, circuit design and making-good. These four contexts explain what we look for at survey.
Explore the four property contexts01 / 04
01
1930s Semis & Detached
Southgate N14, Winchmore Hill N21, Cockfosters EN4
Question at surveyDoes 1930s Semis & Detached need a full rewire, or can safe wiring remain?
Terraces Across Southern Enfield
The decision for terraces across southern Enfield across 1930s Semis & Detached begins with tests on any wiring proposed for retention. The quotation then marks the full- and partial-rewire boundaries instead of leaving retained circuits implicit. It is coordinated with garden offices & detached rooms in the same written scope.
02
Edmonton Victorian Terraces & HMOs
Edmonton N9/N18, Palmers Green N13, Bush Hill Park
Question at surveyHow will cable routes and making good be handled in Edmonton Victorian Terraces & HMOs?
Semis With Lofts & Extensions
For semis with lofts & extensions in Edmonton Victorian Terraces & HMOs, the survey compares route options with finished surfaces, accessible voids and the intended room plan. The chosen route and making-good responsibility can therefore be priced explicitly. It is coordinated with terraces across southern Enfield in the same written scope.
03
Post-War Estates & Regen
Ponders End EN3, Enfield Lock, Meridian Water
Question at surveyCan power remain available while Post-War Estates & Regen is rewired?
Flats & Maisonettes
A programme involving flats & maisonettes across Post-War Estates & Regen identifies safe work zones, access dates and the circuits that can remain available. Occupancy is considered without guaranteeing that every room can stay powered throughout. It is coordinated with semis with lofts & extensions in the same written scope.
Question at surveyCan Garden Offices & Detached Rooms be planned for future electrical, data and security needs?
Garden Offices & Detached Rooms
Planning garden offices & detached rooms for Garden Offices & Detached Rooms means agreeing likely loads and outlet positions before first fix. Sensible spare routes or board capacity can be included where the verified supply and layout support them. It is coordinated with flats & maisonettes in the same written scope.
Connected local rewiring guidance
House Rewiring Across Enfield
House rewiring surveys across the London Borough of Enfield. Select an area for local guidance or contact us about your address.
Pricing depends on property age, accessibility, scope of consumer unit, and HMO requirements.
02What rewire issues are typical on Enfield 1930s semis and Victorian terraces?+
Southgate N14, Winchmore Hill N21 and Cockfosters EN4 1930s semis show three recurring issues:
Original TT earthing with degraded earth rods — automatic C2 fail.
No RCD protection on shower or kitchen circuits.
PVC cable from 1960s/70s rewires reaching end of life.
Edmonton N9/N18 and Palmers Green Victorian/Edwardian terraces show different issues: shared neutrals in multi-let conversions, undersized 16mm² supply tails, missing main bonding to gas/water on pre-1990 conversions.
03I run an HMO in Edmonton N18 — what's different about an HMO rewire?+
HMO rewires in N18 (and Lower Edmonton N9, both heavily licensed under Enfield Council selective and additional schemes) require:
Interlinked BS 5839-6 Grade D LD2 alarms
Emergency lighting to BS 5266-1
Fire-rated downlights
AFDDs on bedroom circuits
Per-letting-room certification
Most 5-6 bed HMO rewires take 8-12 days.
04My EICR failed on a Southgate N14 semi — does that mean a full rewire?+
Almost never. Most Enfield EICR fails reduce to a handful of specific remedials:
Missing RCD on shower or bathroom circuits: £180-280
Degraded earth rod replacement on TT-earthed semis: £200-380
Main bonding to gas/water: £180-260
One-zone partial recable: £400-900
Full rewires are needed in about 1 in 8 cases — usually wholly unmodernised Edmonton pre-1980 conversions.
05How long does a rewire take, and can I live in the house with kids or pets while it's happening?+
Typical timings:
Partial rewire (1-2 zones): 1-3 days
2-3 bed full house: 5-7 days
4+ bed full house: 6-10 days
Period property with feature retention: 7-12 days
HMO (5-6 bed): 8-12 days
You can stay in the house during the work but it's disruptive — no power for 4-6 hours per day in the room being worked on, dust, occasional drilling, walls and floors temporarily exposed. Most families with kids choose to stay elsewhere for the noisy first-fix days (2-3 days) and return for second-fix and snagging.
06Can I do a partial rewire — just the kitchen, ground floor, or consumer unit?+
Yes — partial rewires are common and often the right call when only specific circuits or zones are failing. Typical partial scopes:
Kitchen rewire only: From £950.
Ground floor only: £1,500-£2,500.
Consumer unit upgrade only: From £800.
EICR remedial work: Quote depends on the specific remedials.
Honest answer: if your EICR has multiple C2 codes spread across most circuits, a full rewire often works out cheaper than fixing each remedial individually.
House rewiring field guides
Decide the Scope Before the Walls Are Open.
Use the evidence guides, then return to the local survey page with a clearer idea of the scope.
Arrange a survey to separate what must change, what may safely remain and how the work can fit the property and renovation programme.
Rudi — NICEIC-Registered Electrician
NICEIC registration D609991 (verify) · 15+ years’ experience working across North London. Completed work carries a 12-month workmanship guarantee.
Book Your Free House Rewire Survey
Tell us about your property and we'll arrange a free no-obligation survey — fixed price quote before any work begins.
🎖
NICEIC Registered
Rewires are designed, installed and tested to the current requirements of BS 7671, with the applicable certification and Building Regulations documentation.
📋
Fixed Price Quote
Free site survey, then a fixed price quote — no hourly billing, no surprise extras. You see the full scope before any work begins.
🏠
Minimal Disruption
We work room by room to keep disruption to a minimum — most 3-bed rewires complete in 3–5 days with the property occupied.
💰
From £2,500
Partial rewires from £2,500. Full house rewires priced after survey. Always honest, always fixed.
✓
House Rewire Booking Request Sent!
Thanks — we'll contact you during working hours to discuss the survey visit and rewiring scope.
Your privacy choices
We use anonymous totals to improve this website. Optional analytics add fuller insights only with your permission. You can accept optional cookies, reject them or choose by purpose. See ourPrivacy & Cookie Policy.We count anonymous site totals. Optional analytics runs only with permission.Privacy policy.
Necessary
Required for security, enquiry forms and remembering your privacy choice.
Always active
Declining optional cookies or anonymous measurement does not affect the website or enquiry forms.